Typology
Residential, hospitality, workplace and adaptive reuse projects are grouped by their spatial purpose.
Selected Work
Portfolio SystemExplore a curated project portfolio built around spatial clarity, material discipline and construction logic. Each concept is presented as a complete architectural direction rather than a decorative image.
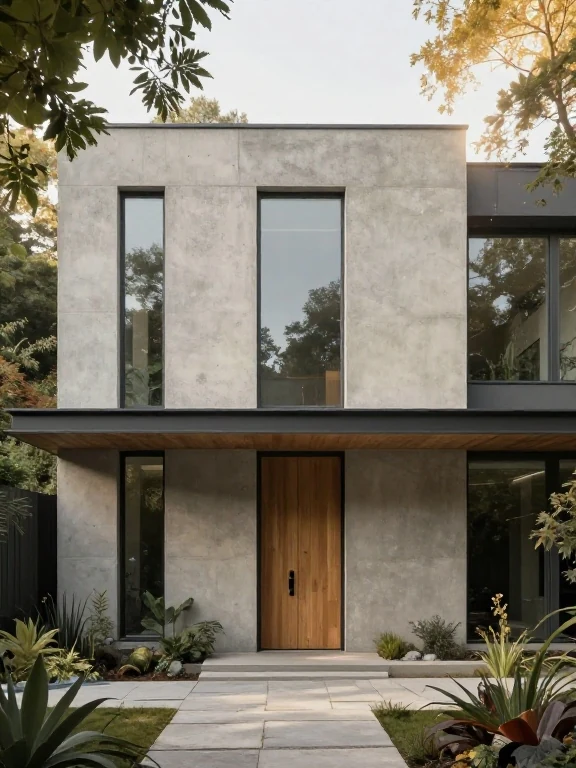
Portfolio Overview
Our project pages are structured to show the thinking behind each space: the brief, the typology, the material language and the build strategy.
Residential, hospitality, workplace and adaptive reuse projects are grouped by their spatial purpose.
Each project is defined by the way mass, light, texture and structural rhythm work together.
Design intent remains connected to documentation, coordination and construction decisions.
Featured Project
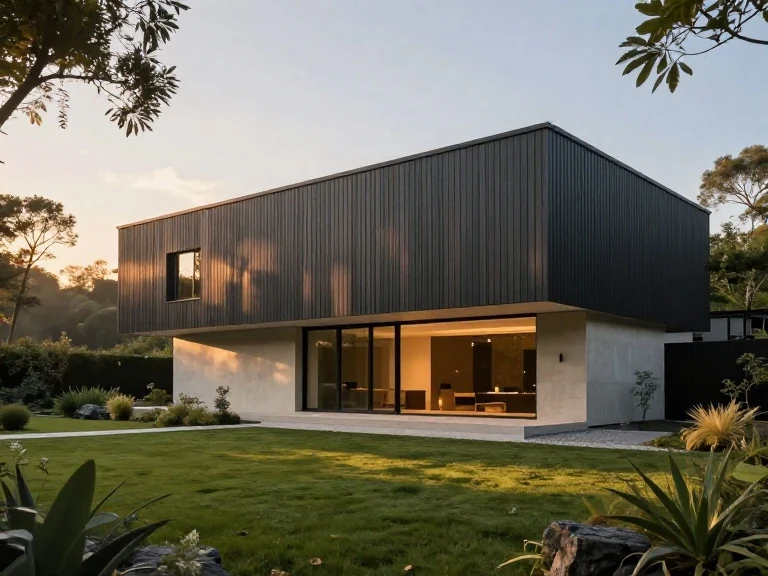
A compact exterior volume opens into warm rooms, framed views and a calm sequence of light. The project keeps its form simple so material, privacy and daylight can work together.
Project Archive
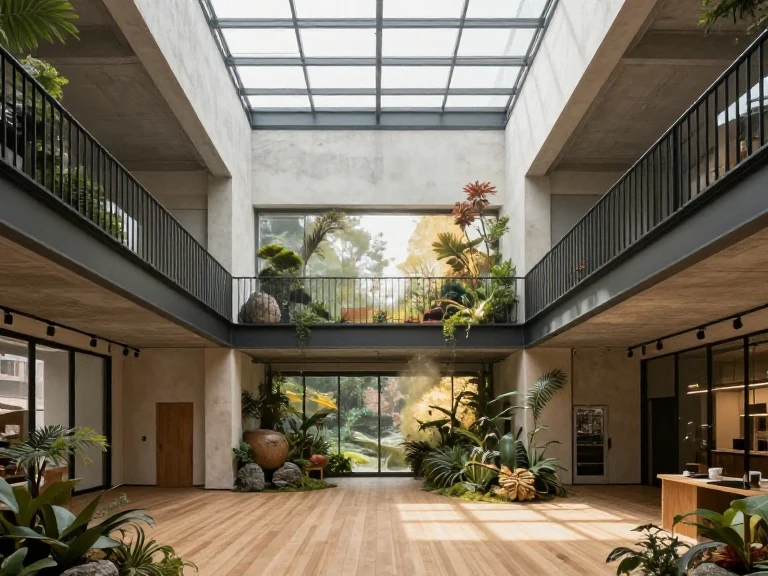
Spatial clarity, proportion and warm surfaces for a refined urban interior.
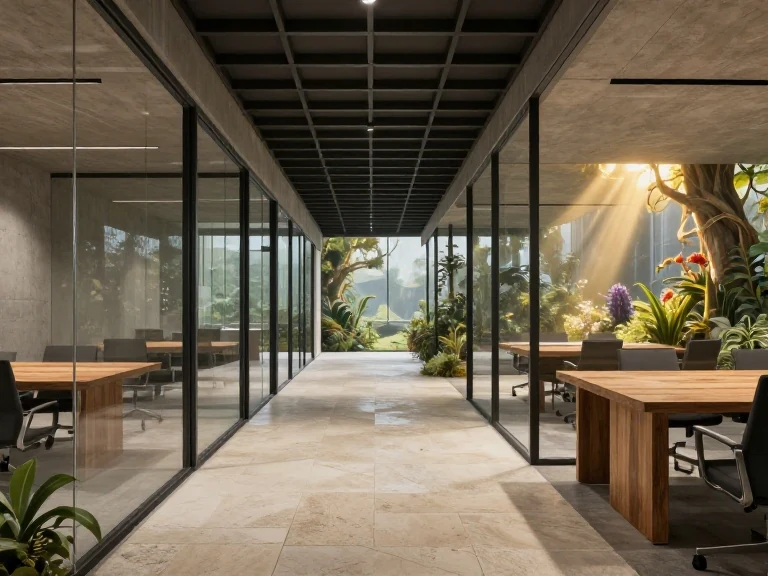
A calm studio environment organized through light, grid and circulation.
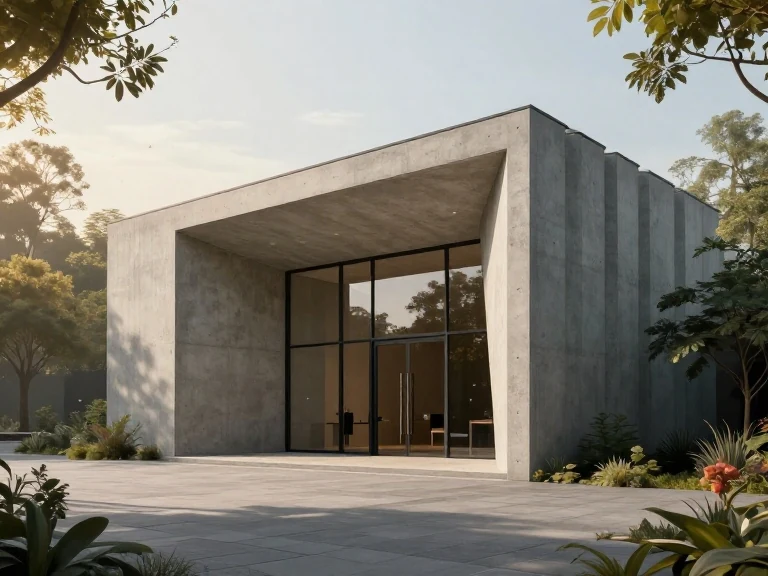
Facade discipline and material contrast for a compact commercial volume.
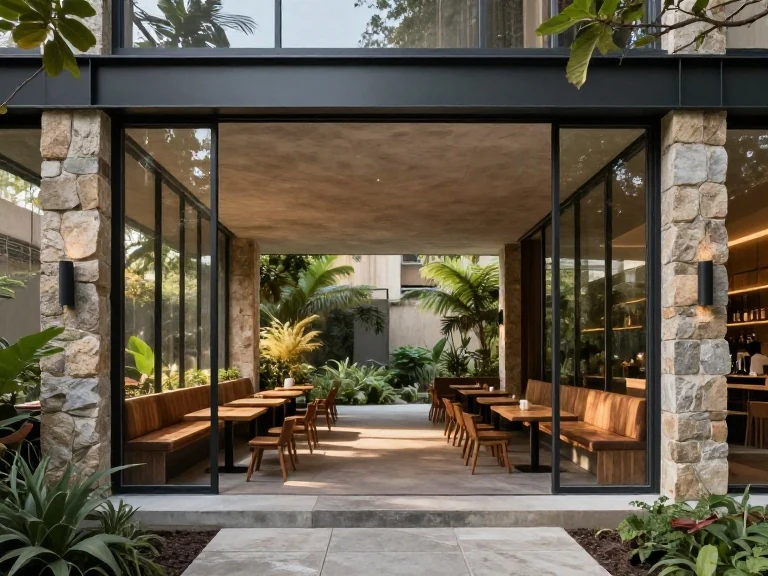
A hospitality interior shaped by daylight, compact circulation and a calm material palette.
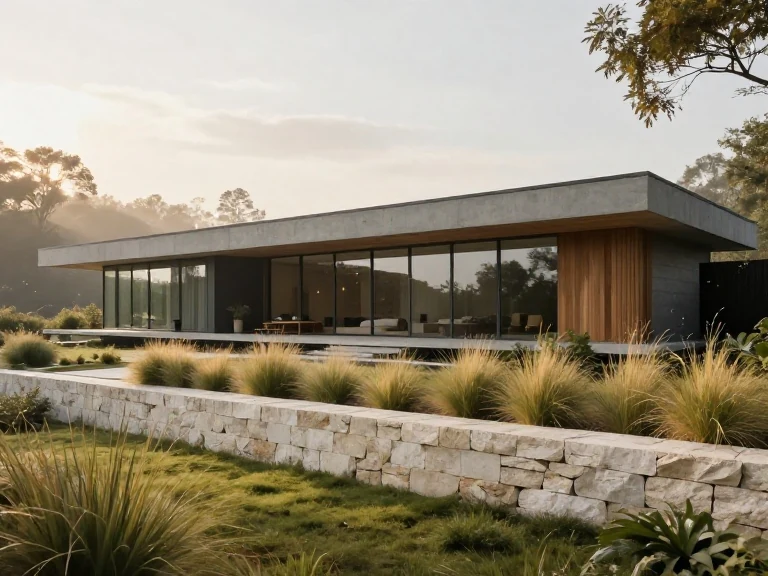
A precise residential volume with clear openings, grounded materials and disciplined proportions.
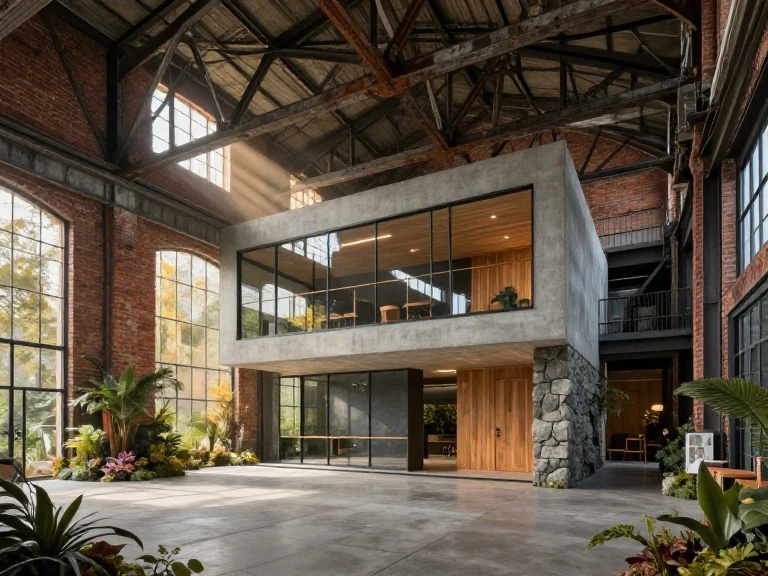
An adaptive reuse direction focused on structure, circulation and durable industrial finishes.
Project Method
Constraints are treated as design material. Site limits, orientation, budget, program and construction sequence become the framework for a better architectural answer.
Context, access, orientation and existing conditions define the first design boundary.
Volumes are simplified until the building reads clearly from outside and inside.
Details are considered early so the design can move from concept to construction with fewer conflicts.
Drawings, communication and site review keep decisions clear as the project moves into execution.
Have a project in mind?
Share the site, scope or early idea. We can help organize the project into a clear architectural path.
Contact Studio