Site reading
Every decision starts with context, orientation, access, light and the natural rhythm of the place.
Building the future with precision
A premium architecture and build theme for studios that want to present clear design thinking, disciplined documentation and refined construction logic.
Company Overview
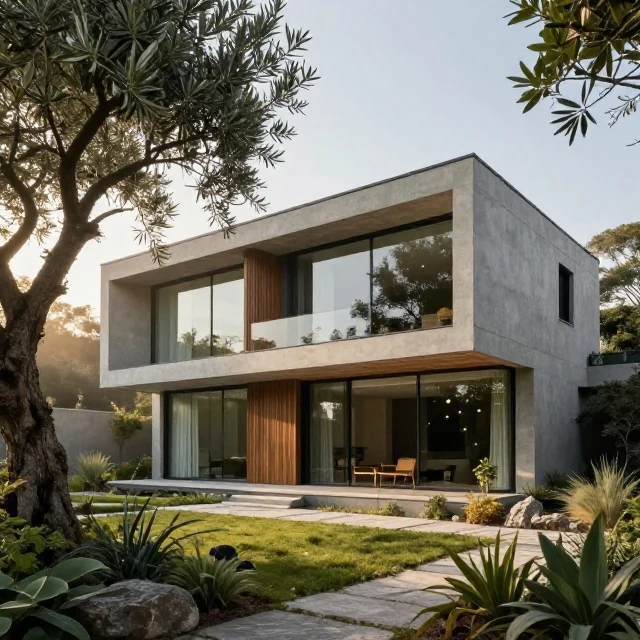
This theme is built for studios that organize architecture around site reading, material clarity and practical delivery. Every section is designed to communicate process, quality and visual discipline.
Planning, drawings, materials and construction review are presented as one connected workflow, making the experience easier for clients to understand.
Studio Director
Architecture & Build Lead
Every decision starts with context, orientation, access, light and the natural rhythm of the place.
Concrete, glass, steel and timber are composed as a precise system rather than decoration.
From concept to construction, drawings, details and delivery stay aligned under one visual language.
Project Typologies
Core Values
Every project begins with a readable structure of goals, constraints, materials and next steps.
Every project begins with a readable structure of goals, constraints, materials and next steps.
Every project begins with a readable structure of goals, constraints, materials and next steps.
Visionary Architecture
Define the site, the program, the constraints and the first practical direction.
Translate the brief into spatial order, massing, references and material direction.
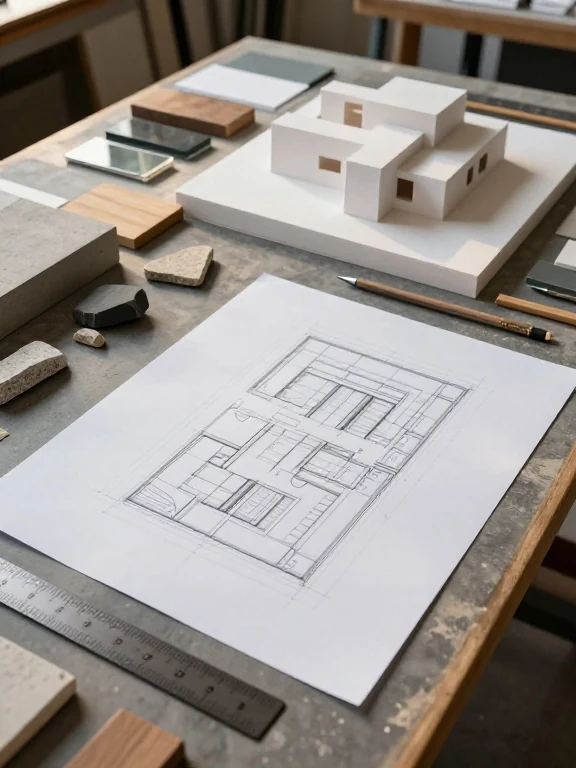
Coordinate drawings, specifications and site decisions so the build remains clear.
Refine existing spaces through layout correction, material upgrades and build-ready detailing.
Services Grid
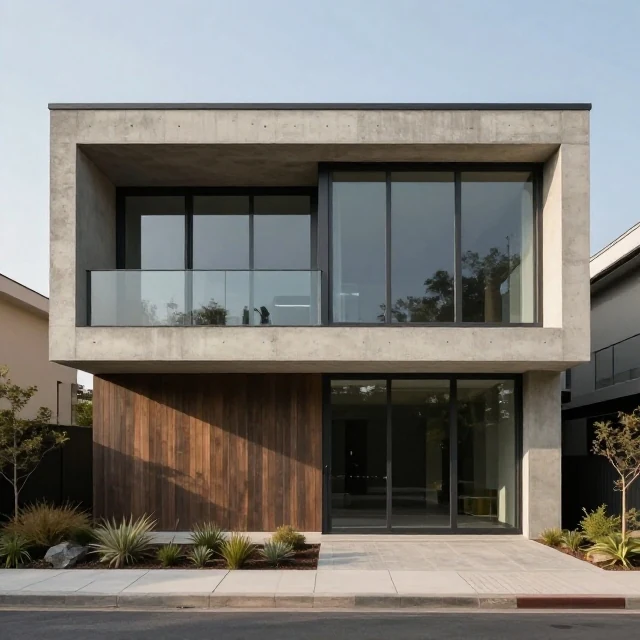
Plan forms, facades and spatial systems with a clear architectural direction.
Explore service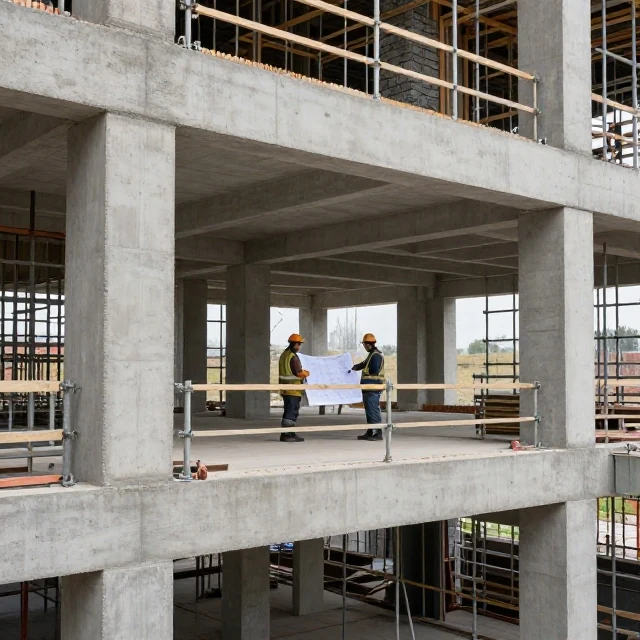
Support construction decisions with coordinated details, review notes and build logic.
Explore service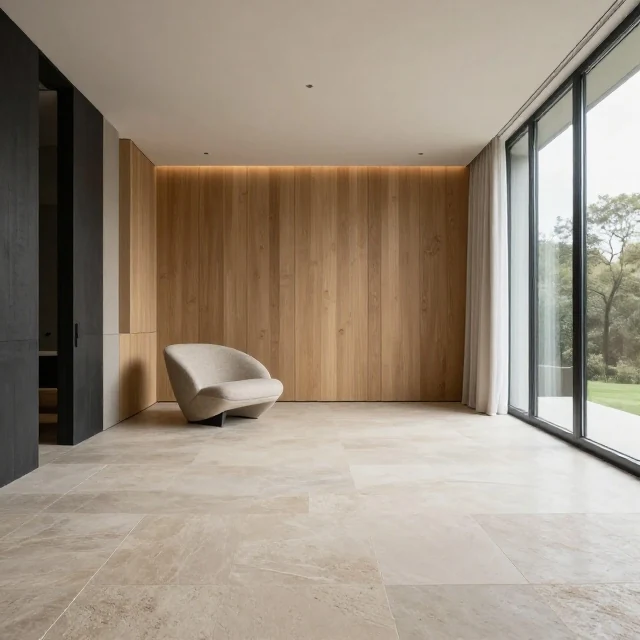
Shape interior rooms through layout, finishes, lighting and material consistency.
Explore service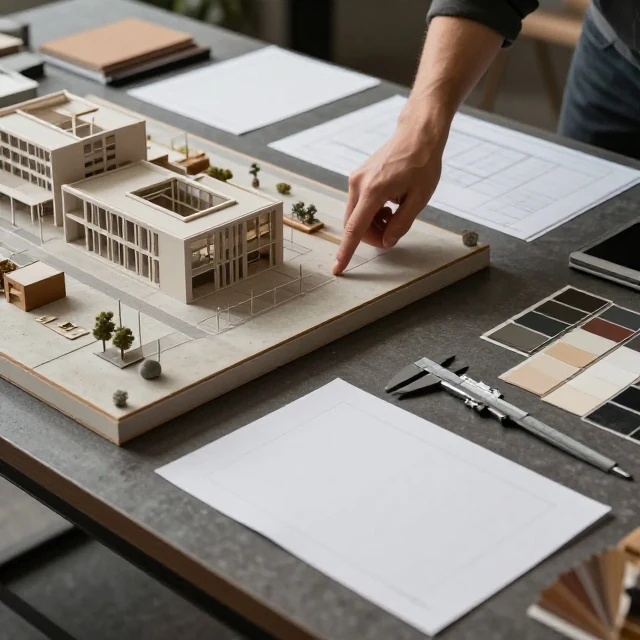
Organize communication, scope, drawings and timelines into a readable project path.
Explore service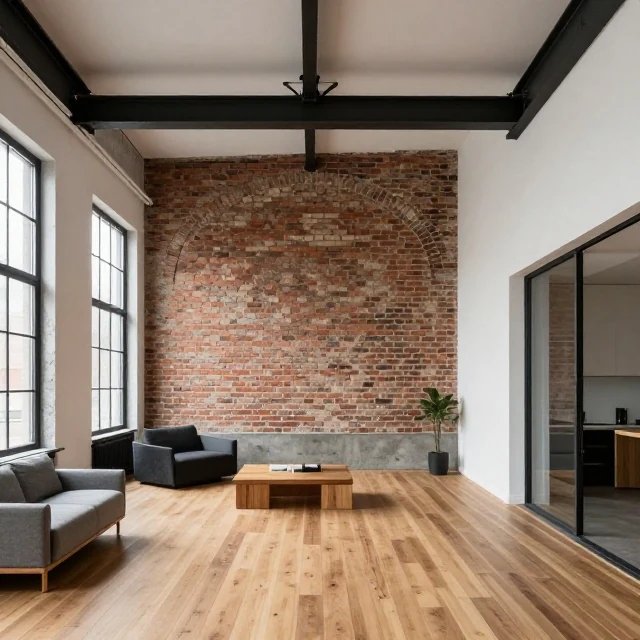
Rework existing buildings with measured interventions, clear phasing and durable finishes.
Explore service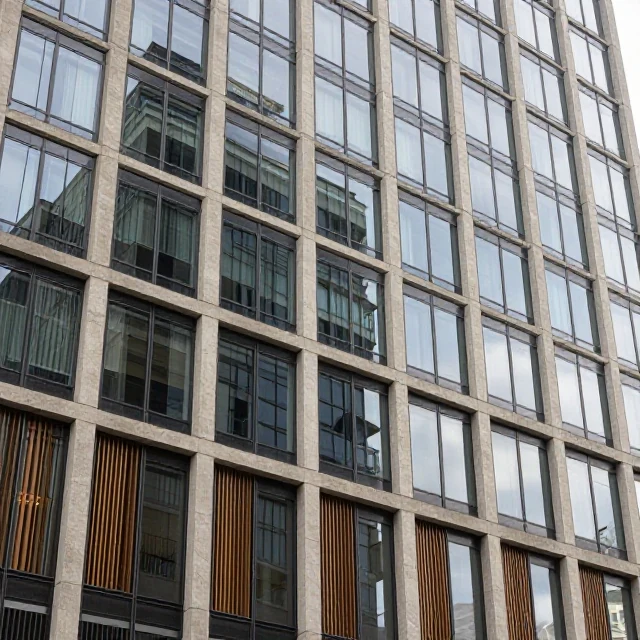
Clarify early decisions, feasibility, material direction and delivery strategy.
Explore serviceSelected Work
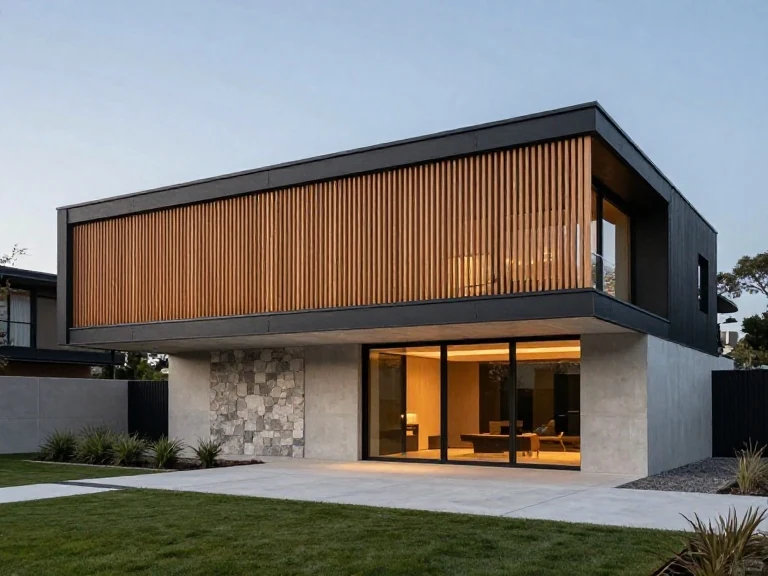
A composed residential concept shaped around clean massing, quiet materials and a strong relationship between interior light and exterior structure.
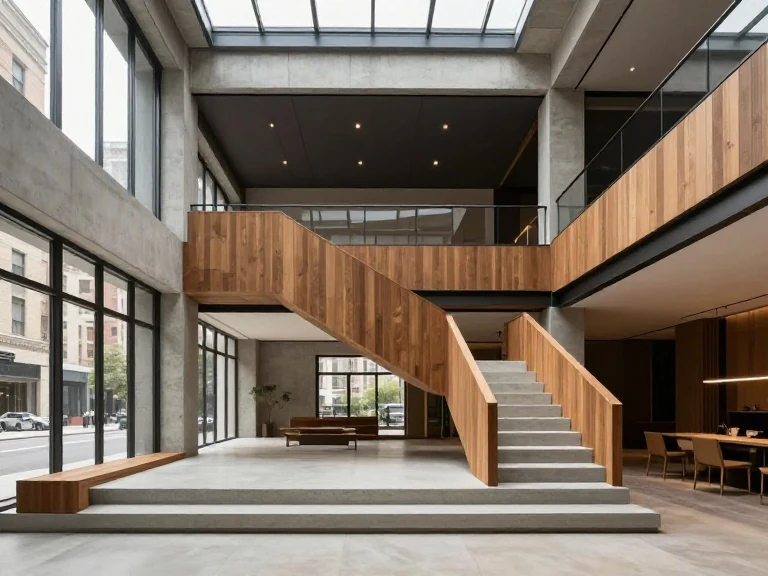
Spatial clarity, proportion and warm surfaces for a refined urban interior.
View project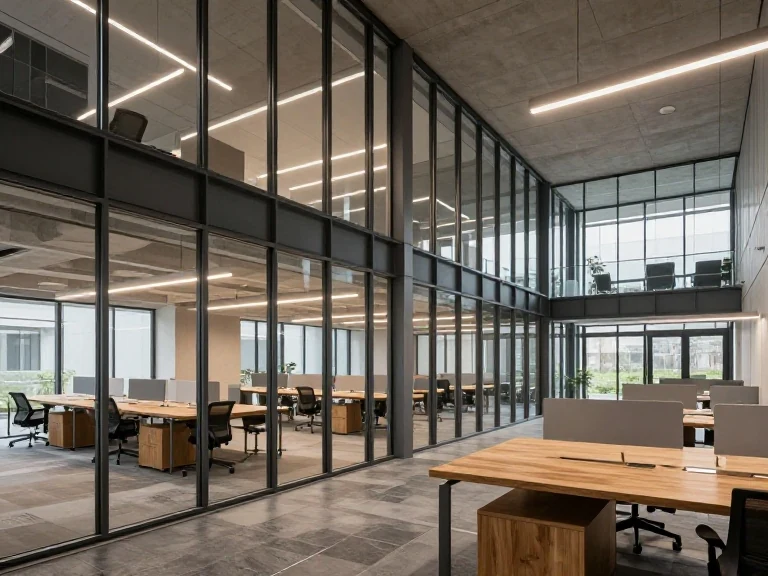
A calm studio environment organized through light, grid and circulation.
View project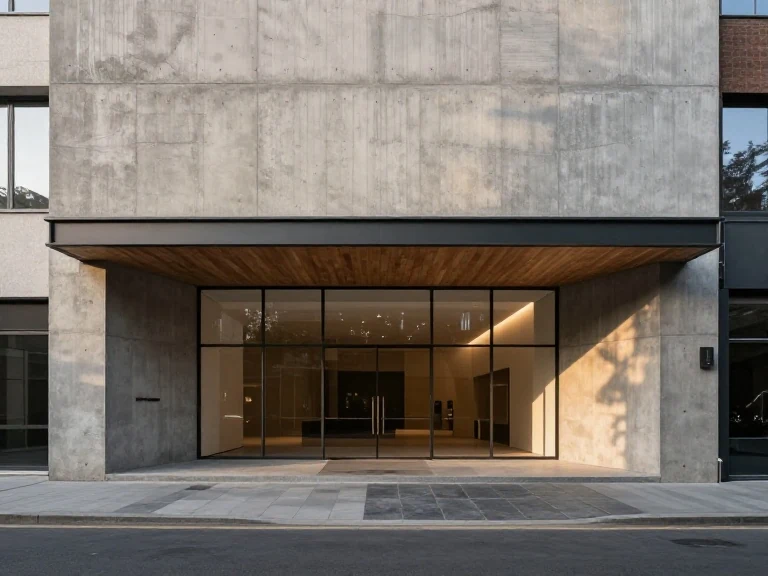
Facade discipline and material contrast for a compact commercial volume.
View projectMaterial Systems
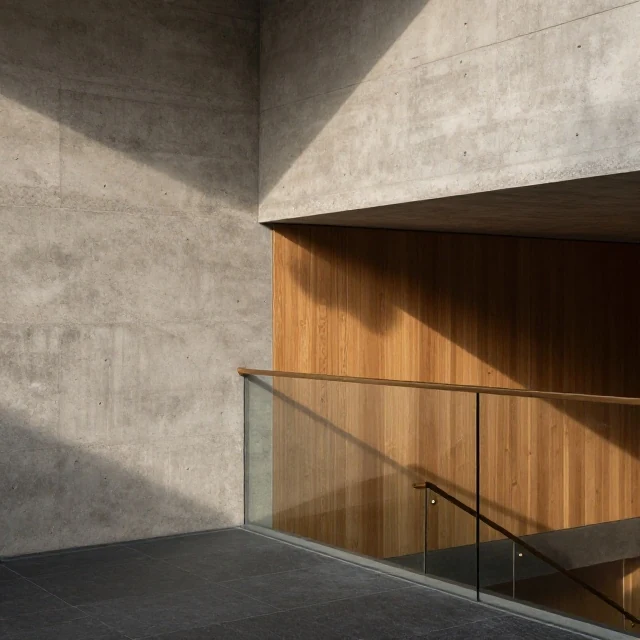
Openings, orientation and shadow lines are studied to make rooms feel calm, bright and controlled through the day.
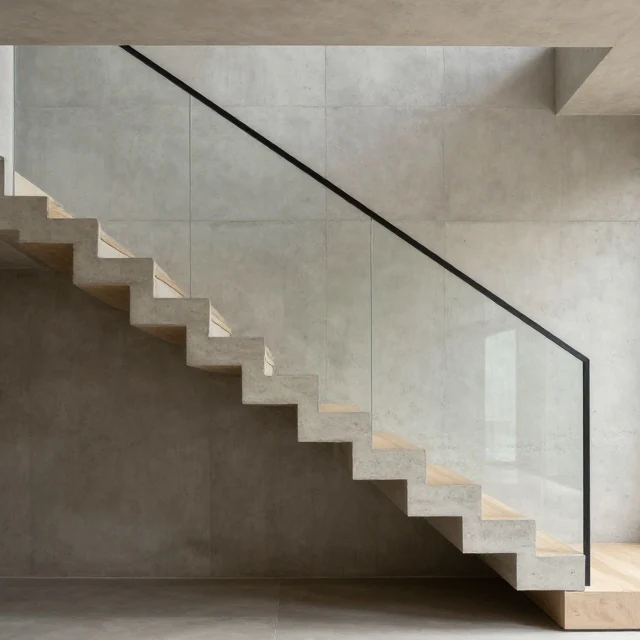
Concrete, glass, steel, timber and stone are used with restraint so the construction language feels intentional.
Layouts consider shade, insulation, ventilation and material behavior so spaces perform beyond the first impression.
Edges, joints, transitions and maintenance logic are resolved early so the final space remains durable and precise.
Why choose us
Concepts are developed from site conditions, spatial logic and material performance.
Milestones are organized around clear information, review points and practical coordination.
Light, durability, comfort and material behavior are considered from the beginning.
Scope, priorities and build implications are discussed before decisions become expensive.
Testimonials
“The process felt organized from the first brief. Drawings, material options and decisions were presented in a way that made the project easy to understand.”

Residential ClientPrivate home project
“The presentation system made coordination easier. It was clear what had been decided, what needed review and how each detail supported the final space.”

Project PartnerWorkplace interior project
Ready to start your project?
Bring the site, scope and ambition. We will help turn the first conversation into a clear architectural direction.
Start a BriefF.A.Q.
A useful brief includes the location, project type, desired spaces, reference images, known constraints and any existing drawings or site photos.
Yes. Developing architecture and interiors together usually creates a stronger relationship between structure, circulation, finishes and atmosphere.
The studio can support drawing clarification, material review, consultant coordination and site-stage decisions depending on the project scope.
Materials are selected for clarity, durability, maintenance, comfort and compatibility with the architectural language.
Yes. Scope, phasing, material choices and detailing level can be discussed early so the design direction remains practical.
Yes. Renovation and adaptive reuse projects can begin with site analysis, measured documentation, material review and phased design decisions.