01
Define the frame
Scope, site constraints, spatial ambition and delivery expectations are clarified before design moves too far.
Process
Project SequenceOur process translates ambition into coordinated architecture: clear decisions, precise drawings, material discipline and a calm route from first brief to final handover.
Process Overview
Premium architecture depends on sequence. Each decision is organized around clear checkpoints so scope, drawings, materials and site communication move through one disciplined system.
Scope, site constraints, spatial ambition and delivery expectations are clarified before design moves too far.
Plans, light, structure, circulation and material language are developed as one coherent architectural system.
Drawings, specifications, review points and site communication are prepared as one coordinated package.
Construction questions are reviewed against the design intent so decisions remain consistent on site.
Project Sequence
We review the site, project goals, practical constraints and the desired atmosphere of the space.
Early plans, massing, references and spatial diagrams define the direction before detailed work begins.
The concept becomes a resolved architectural system with layout, materials, elevations and key details.
Drawings and specifications are organized for clear review, pricing, approvals and construction coordination.
During execution, design intent is protected through responses, site coordination and detail checks.
The completed project is reviewed through finish quality, functional clarity and final adjustments.
Drawing System
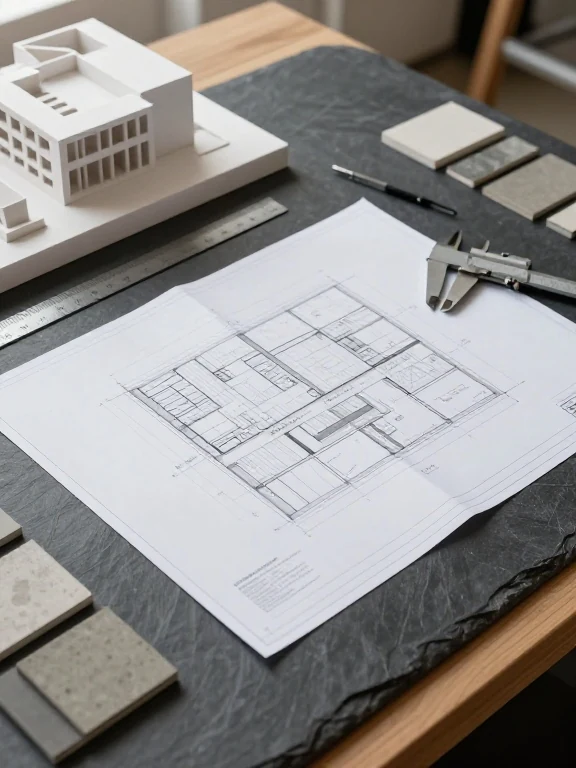
We treat documentation as a design tool, not an administrative step. Each sheet should clarify intent, reduce guesswork and make the relationship between space, material and construction legible.
Spatial organization, movement and construction relationships are clearly mapped.
Finishes, junctions and specification notes are aligned with the design language.
Key edges, reveals, openings and transitions are resolved before the site improvises.
Collaboration Rhythm
Before design development, we confirm the program, priorities and visual direction.
Plans, massing, light and materials are reviewed as a complete composition.
Documentation and coordination items are clarified before execution moves forward.
During construction, the design language is protected through precise communication.
Start with clarity
Share the location, scope and ambition of your project. We will define the first working frame and the right path forward.
Contact Studio